The land
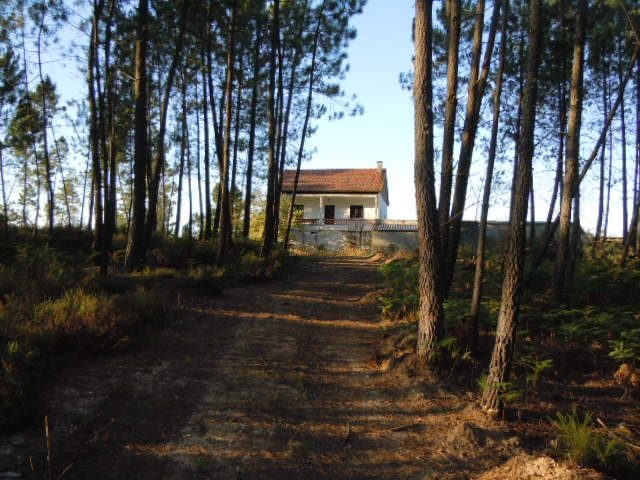
11,100 m² — just over a hectare, well demarcated, reached by a good forest track that runs about 300 metres off the road. No immediate neighbours. Open countryside in every direction.
It is not a lawn with some trees on it. It is land that feeds a household:
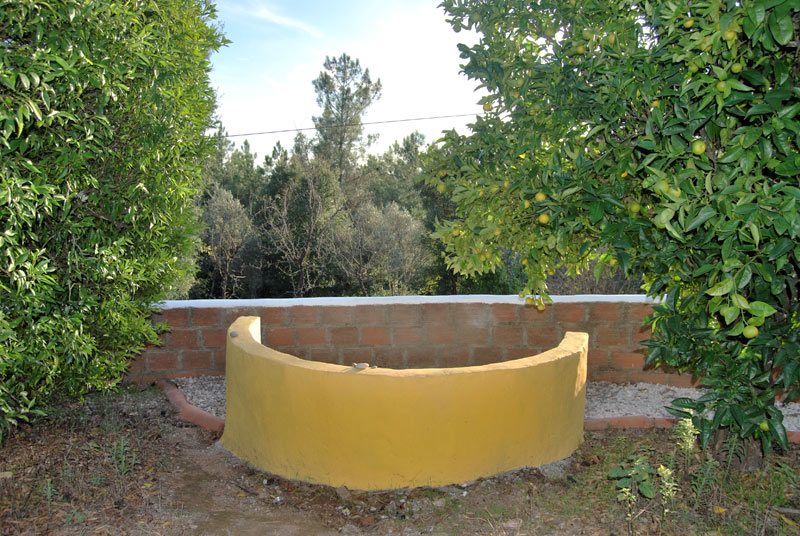
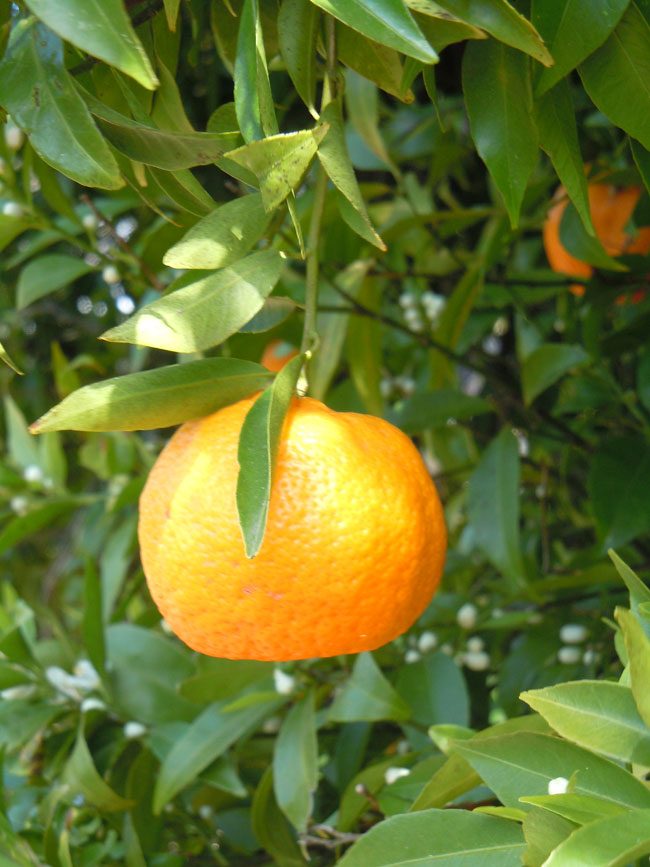
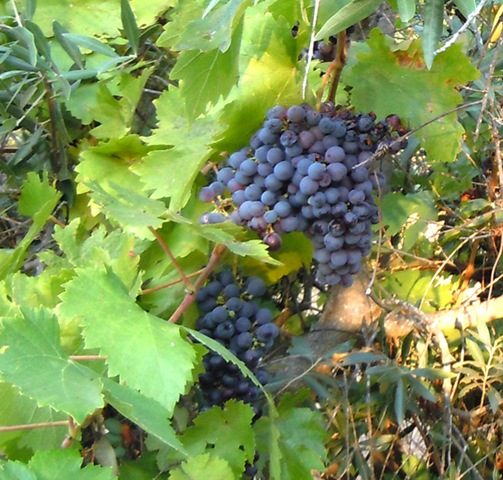
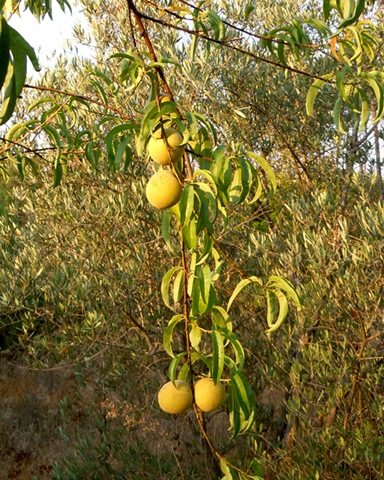
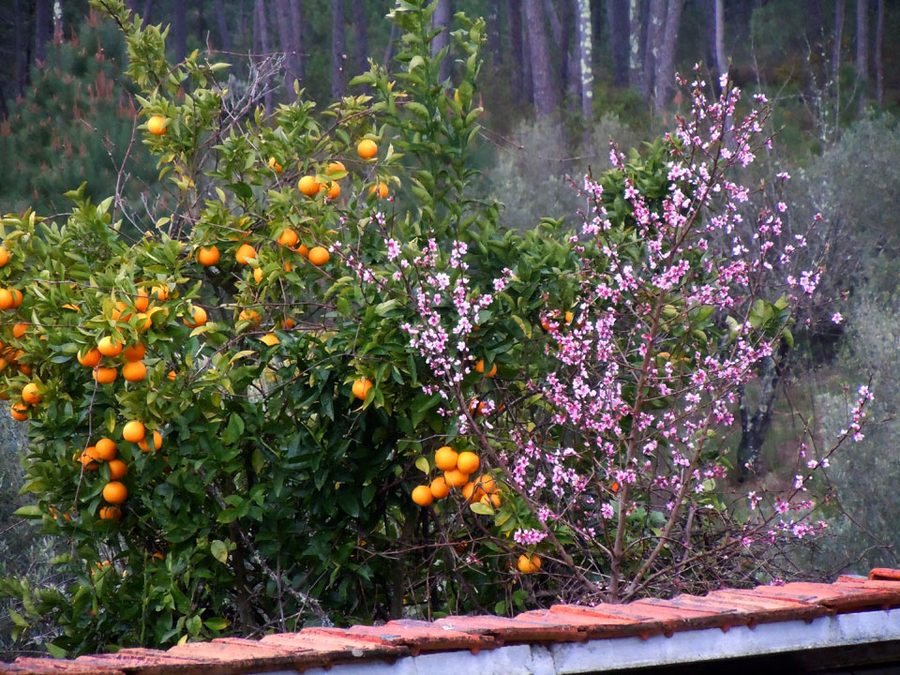
- Fruit trees dotted all over the land — oranges, tangerines, cherries, apples, pears, peaches, plums, damsons, chestnuts, loquat, blackberries and grape vines
- A vegetable garden in raised beds
- Two areas of pine woodland, which is where the firewood comes from
- A great many olive trees
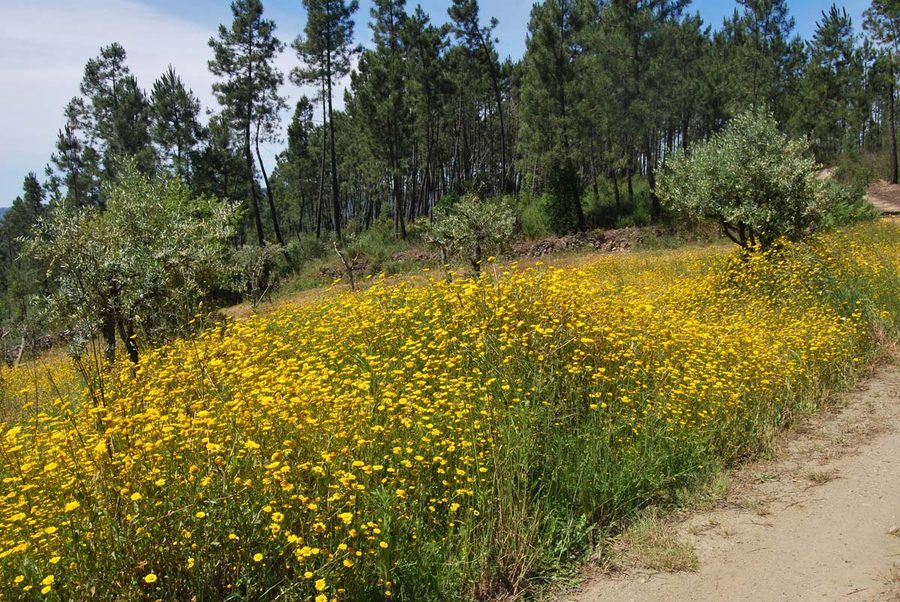
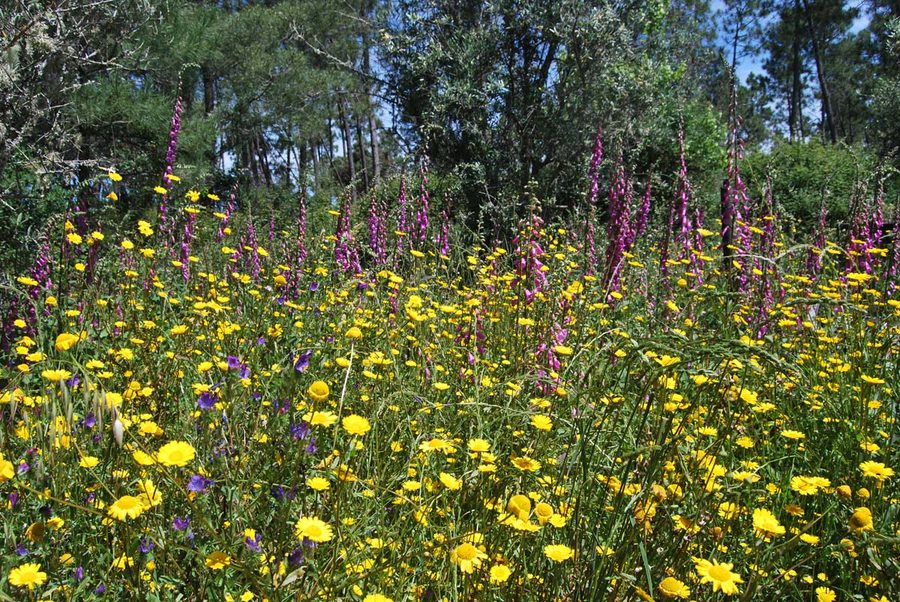
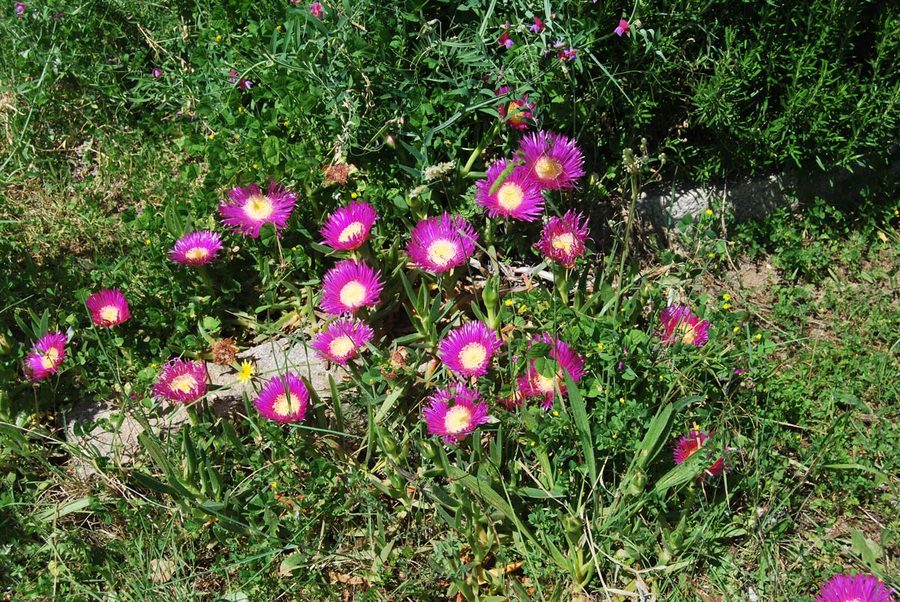
- A wildflower and grass meadow running through the middle of it
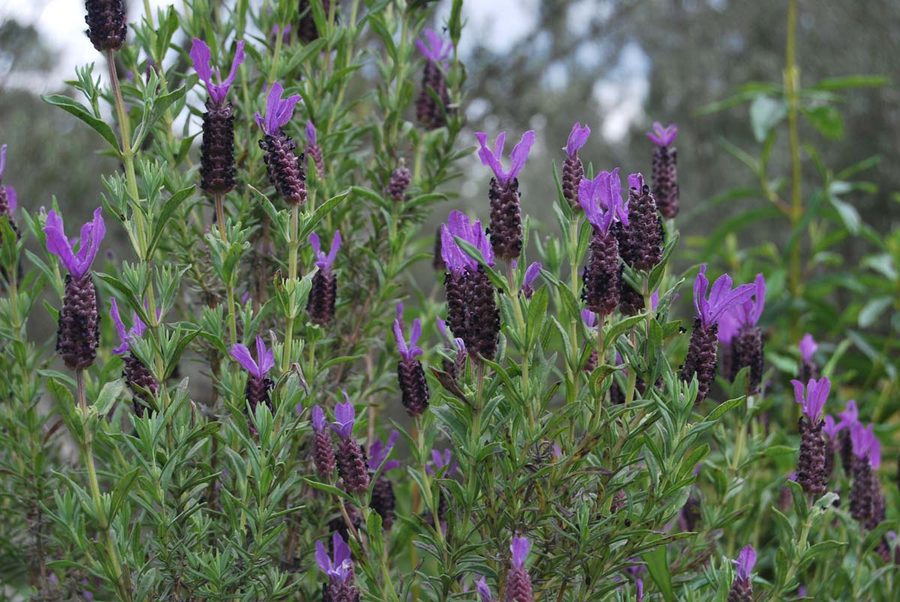
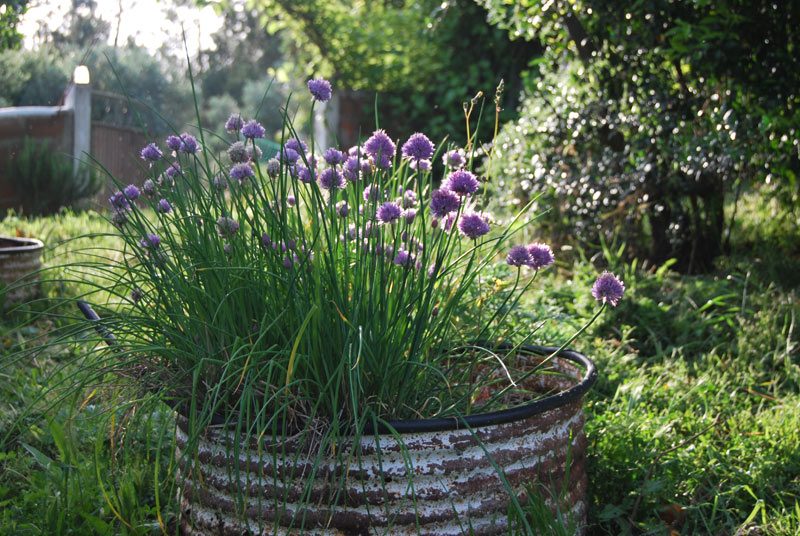
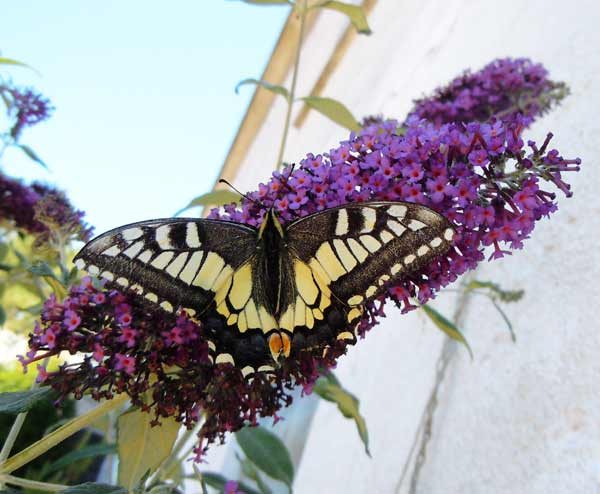
- Wild herbs through the meadow — lavender and thyme — and the honeybees that come with them
The land feeds the house and it heats it. That is not a figure of speech: the fruit and vegetables are real food, and the firewood that gets the family through January is cut from pine standing on the plot.
Nothing here needs rescuing. It needs someone to keep going with it.
Water, which is the thing that actually decides it
Anyone who has looked seriously at rural property in southern Europe knows water is the question everything else depends on. Here it is emphatically answered.
There is a well giving a perpetual supply of spring water, and an active borehole supplying the drinking water for the house. A second borehole is there but not currently in use — it went in for irrigation and could be brought back whenever somebody wanted it.
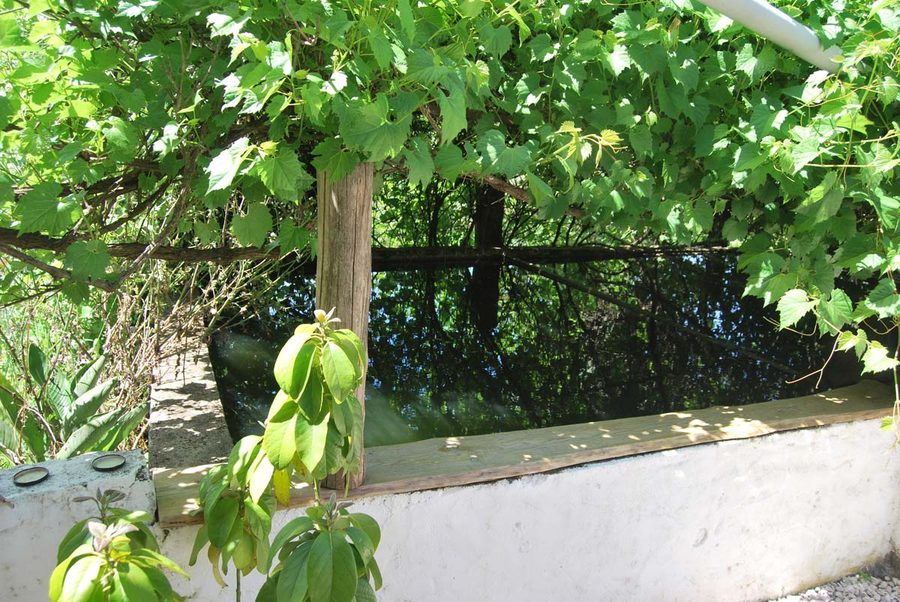
On top of that there is a rainwater collection and storage system — the fishtank, as it has always been called around here — and it is fully functional.
Mains water reaches a neighbouring property, so connecting it is possible. We have never done it, because in all our years here we have never once needed to. That is the honest measure of how much water this place has.
Mains electricity and internet are both connected.
The house
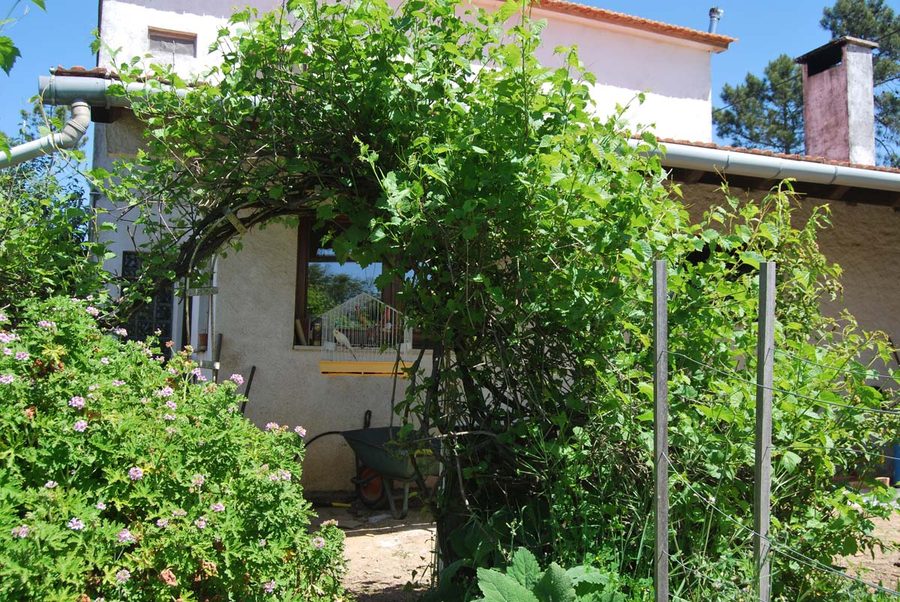
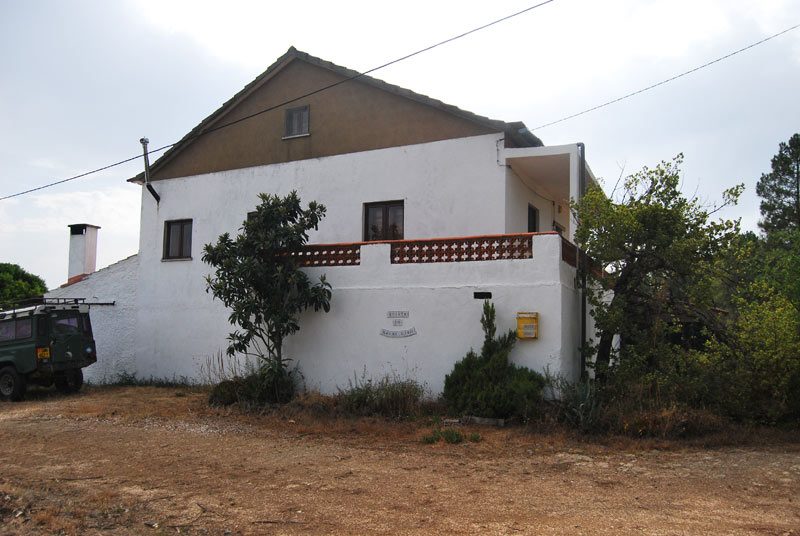
240 m² of restored space over three floors, professionally designed and restored to an eco-conscious brief — the aim throughout was to minimise what the building takes from the place it sits in.
Twelve years on it is warm, dry and comfortable to live in, and it would benefit from a coat of paint and some modernising. Nothing structural, nothing urgent — preference rather than repair. We would rather say that plainly than have you arrive expecting a showroom.
Ground floor. A large farmhouse kitchen under a sloping pine-beamed roof that extends past the outer walls to throw shade in summer, with panoramic picture windows over the land. It is entirely functional, and it would take a remodel beautifully — the bones and the space are there, and the light through those windows is the reason you would bother. The range heats incoming air in winter, helped by passive solar heating designed into the restoration. The sitting room stays cool through summer, and in winter it holds the large wood burner that heats the whole house. A staircase links it to the floor above.
Also on the ground floor are two spaces considerably more versatile than their names suggest. The 50 m² adega — dry, clean, wired for light and power, with its own way in from outside — is currently storage and studio workspace, and would serve as a studio or a separate office exactly as it stands. Alongside it, running the length of the cooler north side, are the stores and the old wine-making area, which have the makings of a bathroom.
The two can be connected by a doorway. Do that and you have a self-contained ground-floor studio with its own bathroom and its own front door — a guest annexe, something to let, a consulting room, or simply somewhere a grown-up child or a parent can have their own space without leaving the house.
First floor. A second large sitting room — used as office and library — with an open fireplace and a kitchenette. Off the parquet-floored hall, the master bedroom and a second double, one of which has its own small wood burner — a fine thing on a January morning.
The house has one bathroom, remodelled twelve years ago, with shuttered windows and long views down the valley. Hot water comes from a solar thermal system, which works. The master bedroom takes the sunrise through two east-facing shuttered windows, and the main access to the walled eastern terrace is from this floor.
Second floor. A 70 m² open-plan space, currently two bedrooms and a children’s play area, under a gently sloping pine-clad roof that is fully insulated. Windows east and west, plus two south-facing velux that open onto the full run of the valley and the serra beyond.
That makes it a two to five bedroom house, depending entirely on what you do with the attic.
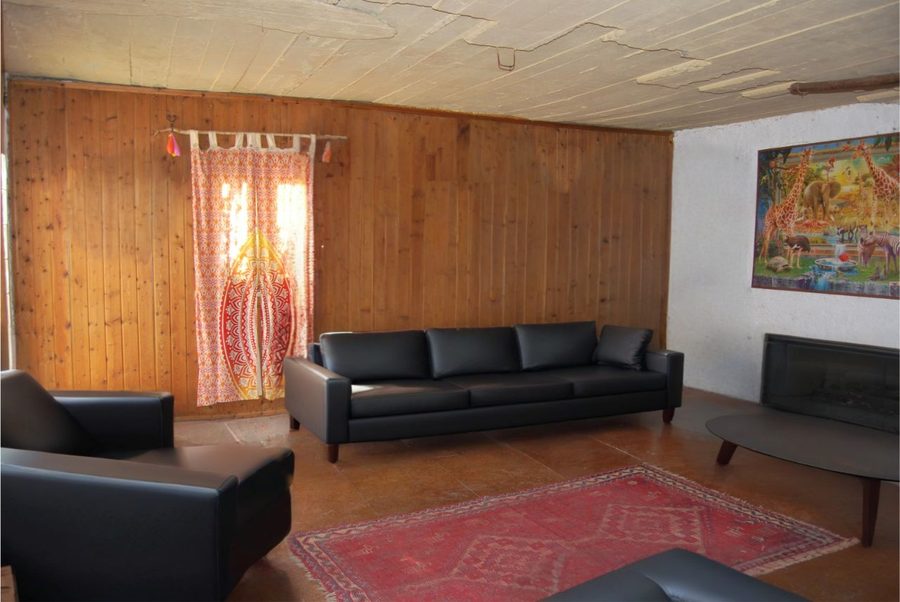
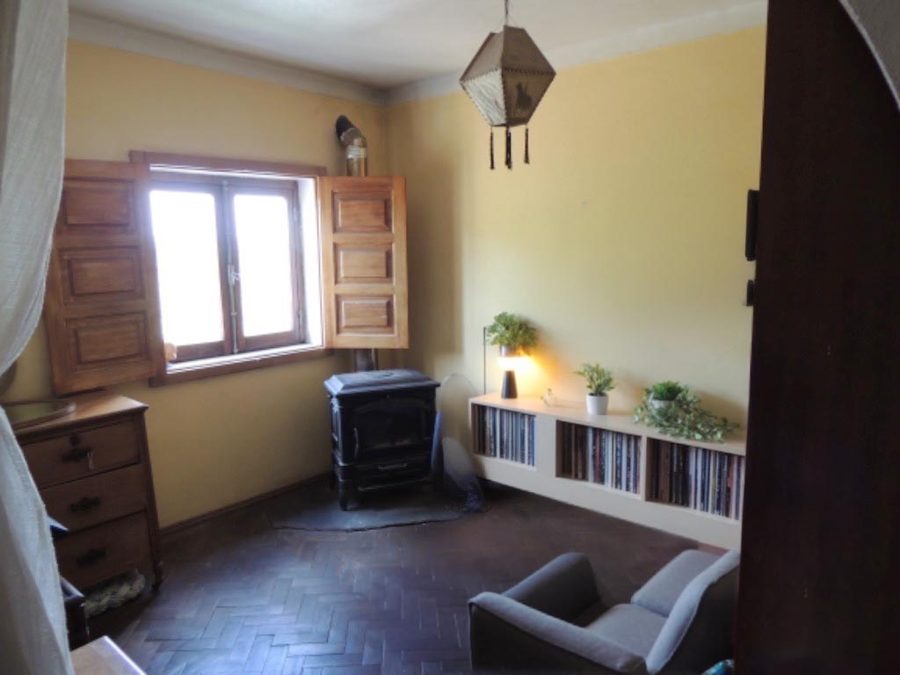
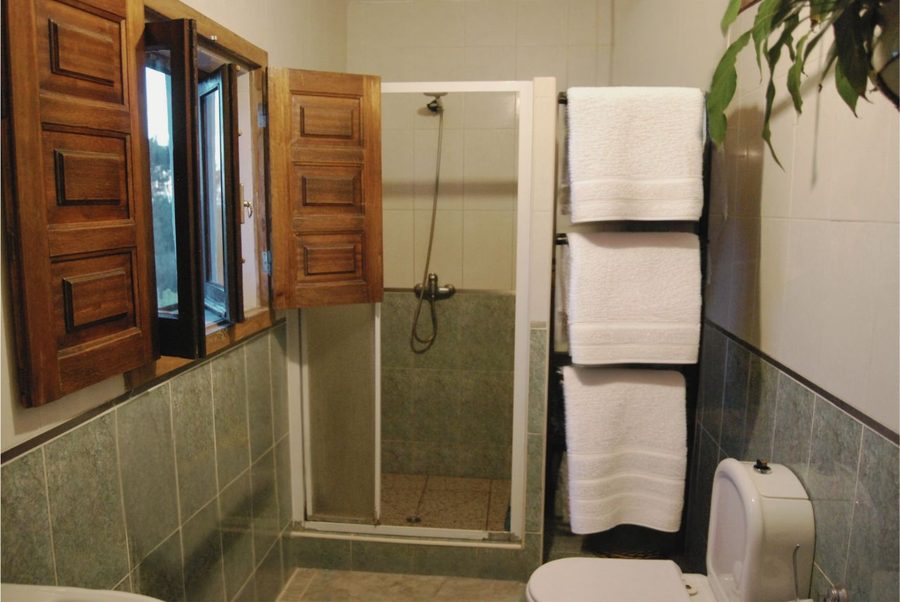
These photographs are a sample, not the full set. There are a great many more — every room, the outbuildings, the goat sheds, the land through all four seasons — and they go out in full once a non-disclosure agreement is signed.
That is not a device to make you enquire. It is the same reason we do not publish the figures or the exact address: this is our home, and it stays reasonably private until we are talking to somebody real. Ask, and you will get all of it.
Outbuildings, and there are plenty
- Modern dry-tiled outbuildings around the courtyard garden: a workshop, a large open-fronted bay, and three stalls currently holding wood and garden equipment
- An old garage, reached from the track rather than the courtyard
- The goat sheds — a large barn and yard, ready for renovation and with a big enough footprint to make two apartments, if planning permission were granted
There is an outdoor dining terrace. There has been an above-ground pool out on the land before now, and there is room for something more permanent — a sympathetically designed pool or a natural swimming lake — if that appeals.
Studio space, inside the house
This is the part we would push hardest if we were buying rather than selling.
The business hands you most of your week back. The obvious question is what you would do with it — and the answer is that the space is already here, under the same roof, without walking out to an outbuilding in January.
The attic — 70 m², open-plan — is the obvious one. Pine-clad, fully insulated, windows east and west, and two south-facing velux that open onto the whole valley and the serra beyond. Light from three sides and the length of the house to work in. We have used it as bedrooms and a play area, which rather undersells it.
Below that, the first-floor sitting room — open fireplace, kitchenette, parquet hall outside it — has been an office and a library, and would take a desk, an easel or a piano without complaint.
And on the ground floor, the adega is 50 m², dry, wired, and has its own entrance from outside — so people can come to you without walking through the house. Put a doorway through to the stores next door and there is a bathroom to go with it. That is a proper working studio with its own front door, which is a rarer thing than it sounds.
Painting, pottery, music, writing, making, somewhere to see clients, or simply a room with a door that shuts and a view worth looking up at. Most people go their whole lives short of time, or short of the space to spend it in. It is rare to be handed both at once.
The vegetable gardens
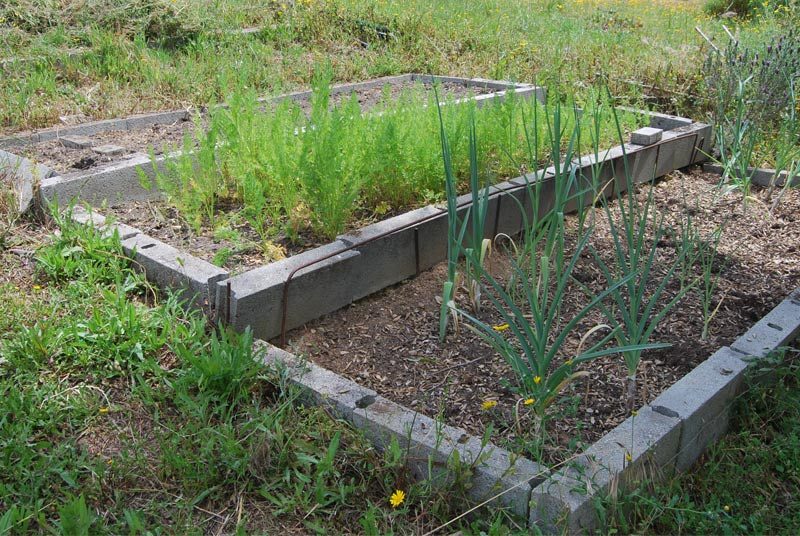
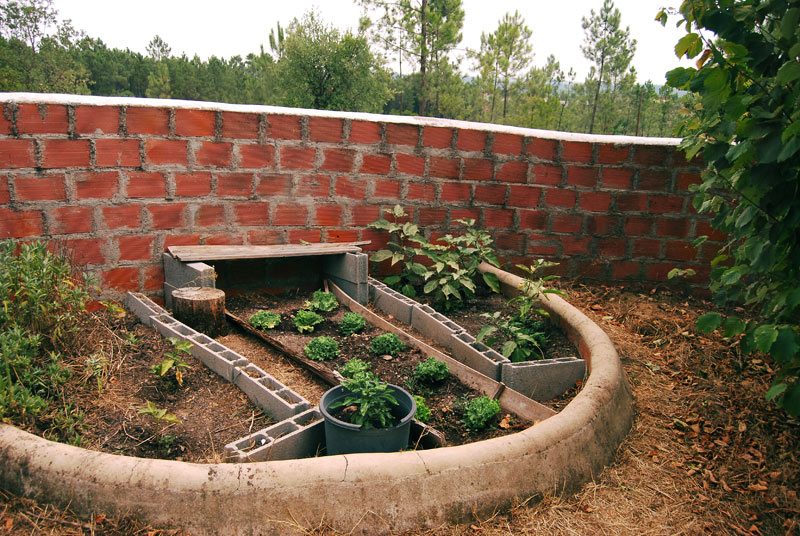
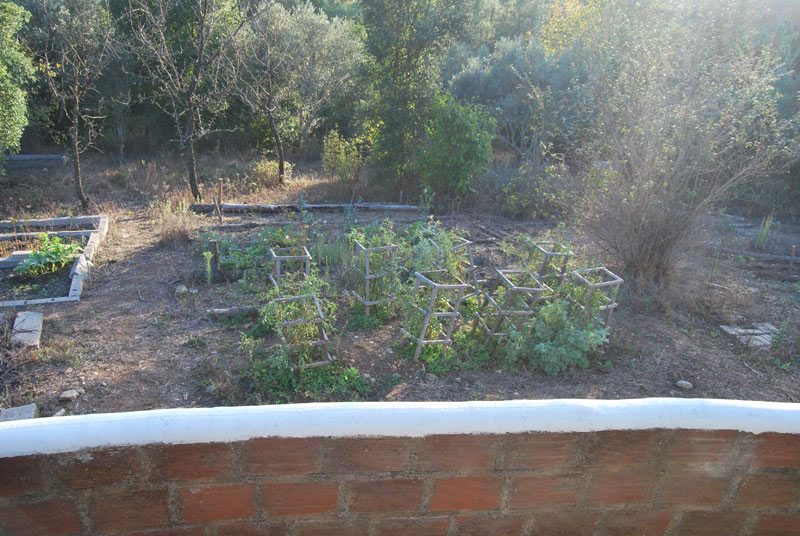
Raised beds, block-edged, in a sheltered spot. Onions, leeks and carrots coming on in early summer, peppers and tomatoes staked through into the autumn, sweet potatoes in the ground — something growing most of the year. A working garden rather than a display one — it feeds the house, and it will want you to keep at it.
There is also a flat area that would take a polytunnel, if you wanted to push the growing season at both ends.
The fruit
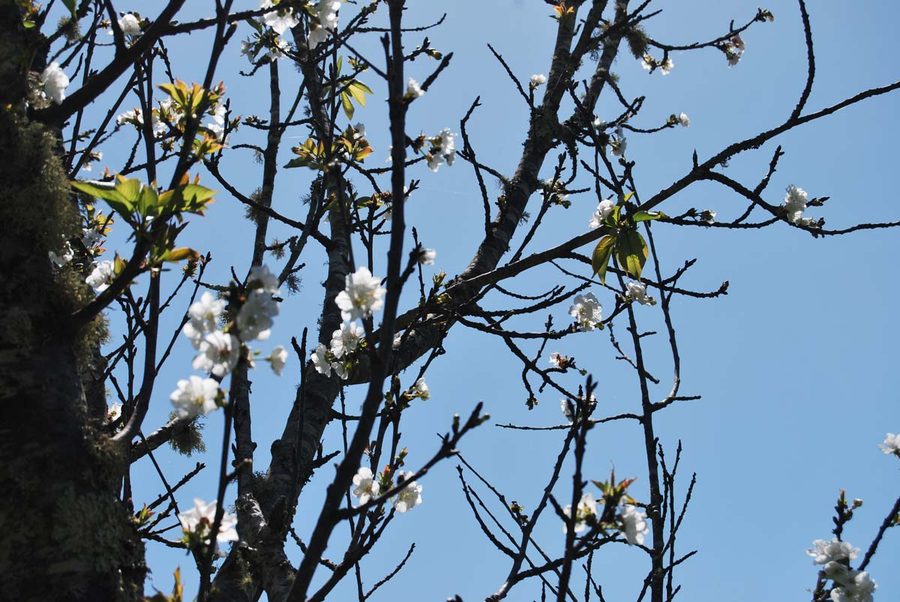
The fruit is the part that surprises people. The trees are dotted all over the land, so something is always ripening somewhere and you end up learning the place by walking it.
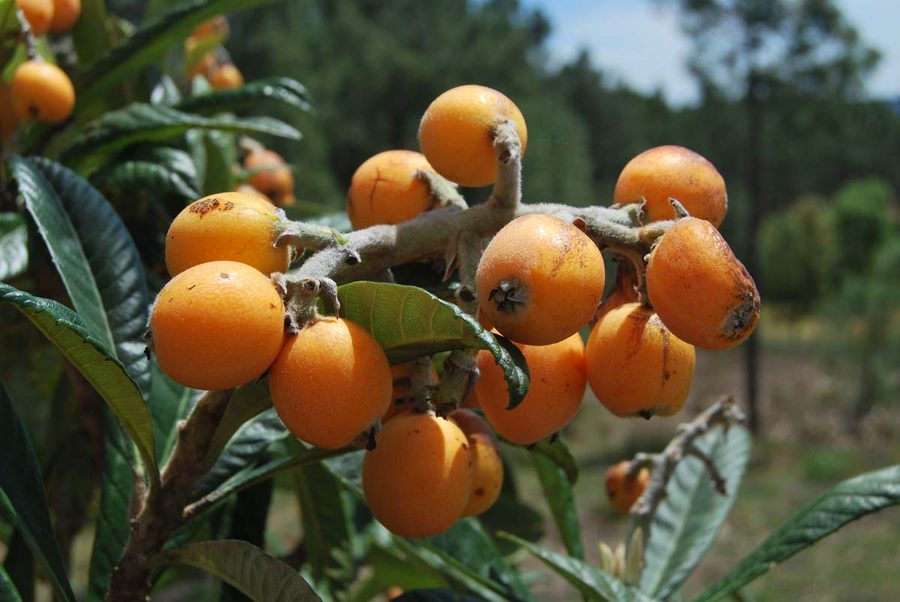
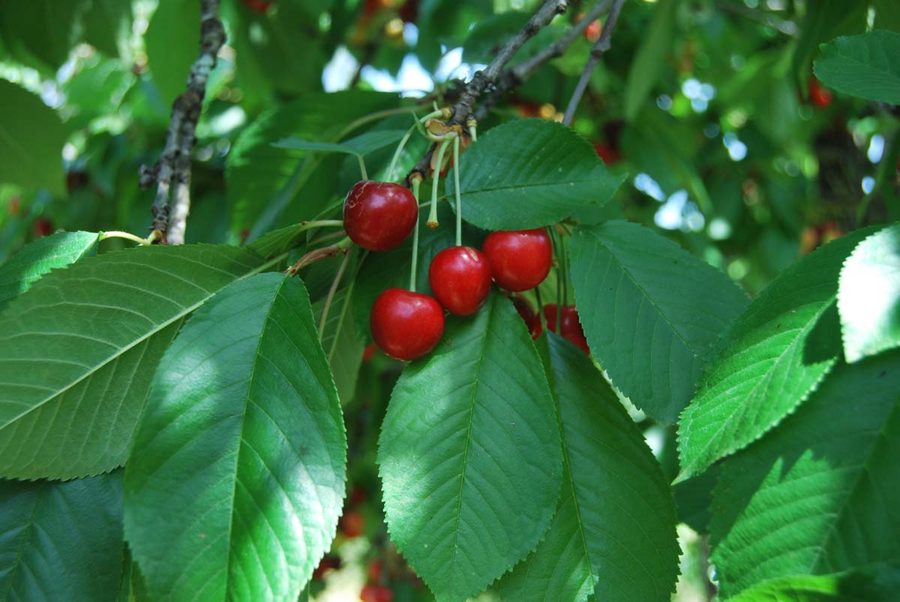
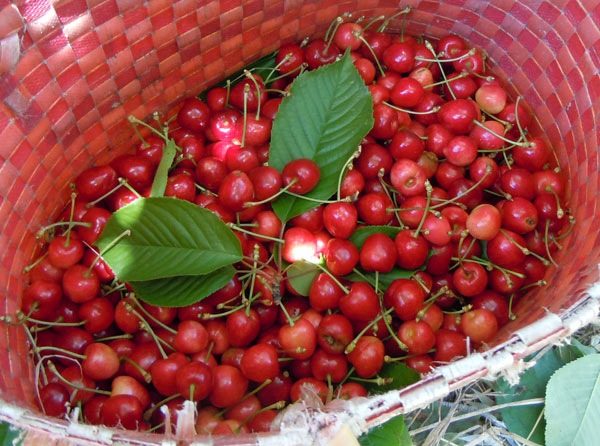
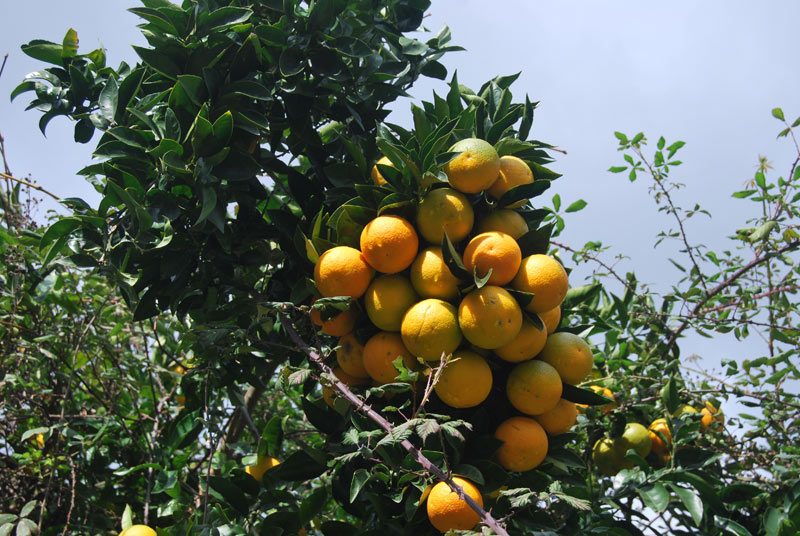
Loquats first, in spring, before anything else is ready. Then cherries — more than two people can get through, which is why they end up in baskets and given away. Oranges and tangerines through the winter. Peaches, plums, damsons, chestnuts, grapes. Blossom on one branch while last year’s fruit still hangs on the next.
What somebody else could do with it
We have run it as a home with a business attached, and deliberately kept the demands low. It would carry a great deal more if you wanted it to:
- The goat sheds. A large footprint, ready for renovation, and enough of it to make two apartments if planning permission were granted. We have never pursued it, so we make no promises about what any authority would say — but the building and the space are real.
- Rural tourism. The place was developed with nature-based tourism in mind and would make an exclusive guest house without much argument.
- Livestock. The yard and stalls are already there if you want animals.
- Full self-sufficiency, if that is the appeal — the water, land and trees will carry it.
None of it is necessary. The income already arrives without any of it. But the capacity is there, and it is part of what you would be buying.
Where it is
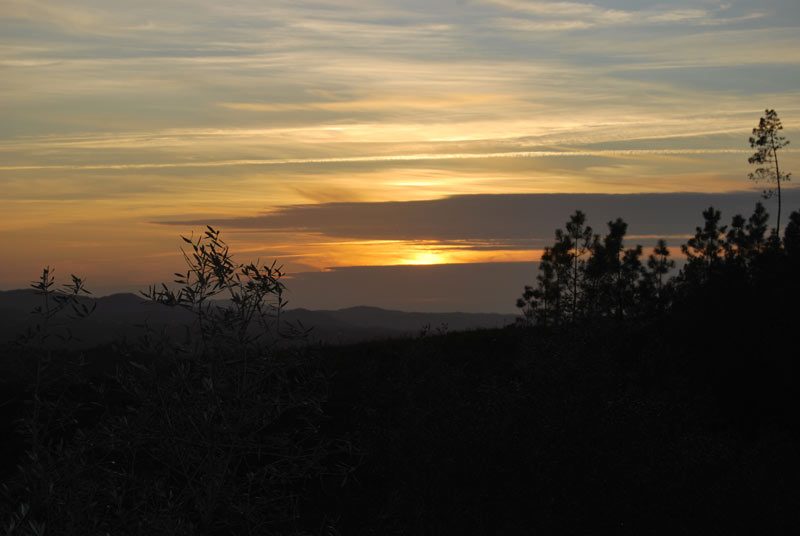
About 9 km from Sertã, in central Portugal, on high ground with pine forest around and long views over the hills. Sertã is a proper market town — schools, shops, restaurants, a cultural centre, a health centre and a weekly market — not a village that shuts at lunchtime.
North of here is Pedrógão Grande and the Cabril lake. South are more lakes, more river beaches, and the market town of Vila de Rei. Lisbon is about two hours direct, Coimbra around an hour and a half, and the coast roughly an hour’s drive.
We are not publishing the exact address. Serious enquirers get the full location, maps and everything we know about the immediate area once we have spoken.
What we would tell any buyer before they travelled
Sertã has what you need day to day; for a serious shop or a specialist you would drive further. Winters are cooler and wetter than the postcard version of Portugal suggests. The house handles it — the burner warms the place and there is never a shortage of wood — but that is a job as well as a comfort. Somebody has to cut and stack it. Summers are hot, and the gardens want water and attention. This is a smallholding, not a maintenance-free villa. If that sounds like the appeal rather than the drawback, you are the person we are looking for.
Nearby
- A river beach a short drive away — clear, slow water behind a low weir, and one of the nicest we have found anywhere in Portugal. More about that here.
- The Cabril lake to the north, and more lakes south around Vila de Rei
- The coast, about an hour away
- Walks and trails directly from the property
- Excellent local healthcare
- Affordable, abundant local produce — the cost of eating well here is not comparable to Britain or northern Europe
Interested?
Tell us where you are in the process. If it looks like a fit we'll talk properly, and if it isn't we'll say so quickly.